
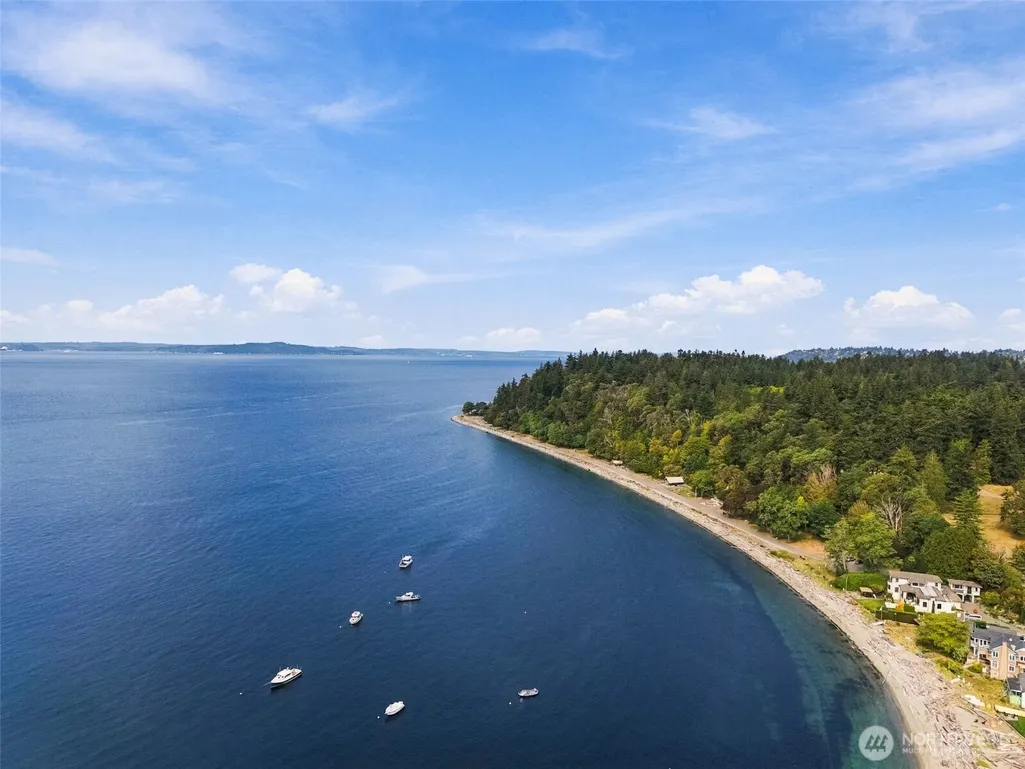
Views


Address
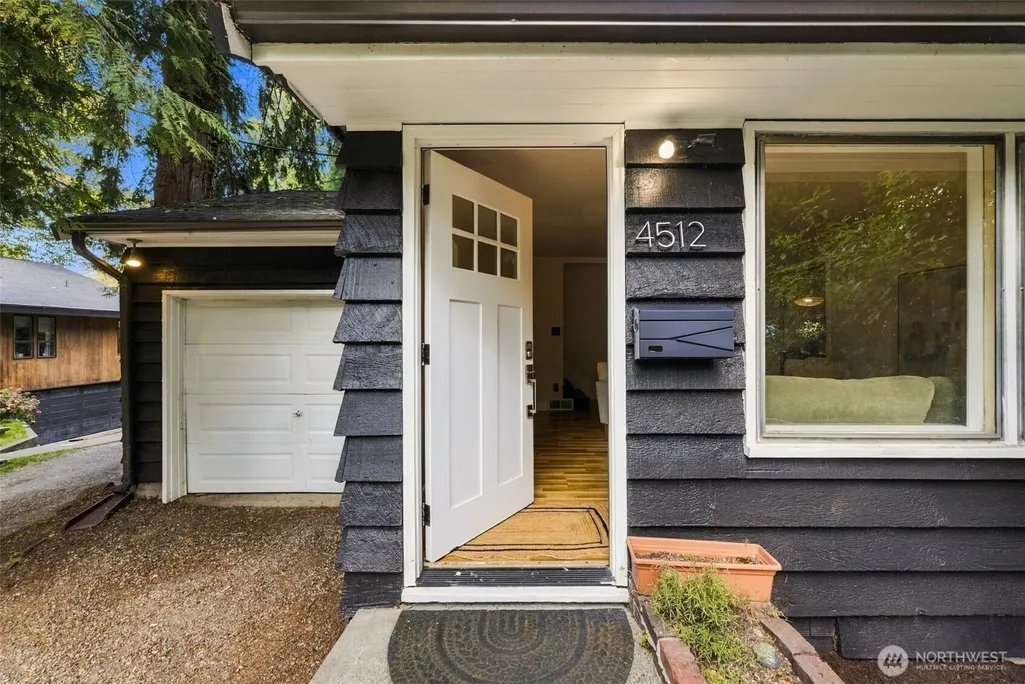
4512 Sw Director Place, Seattle, WA
Price
$ 799,000
Property Attributes
- ID#2582636
- TypeSingle Family
- CountyKING
- CitySeattle
- AreaWest Seattle
- NeighborhoodFauntleroy
- Zip98136
- Style2 Story
- Year Built1952
- Taxes$ 6945
- Price$ 799,000
- Bedrooms3
- Full Bathrooms2
- Half Bathrooms0
- Sqr Footage1710
- Lot Size0.0847 Acres
Data Source:
Northwest Multiple Listing Service (NWMLS)
Property Description
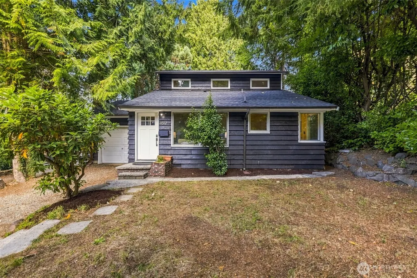
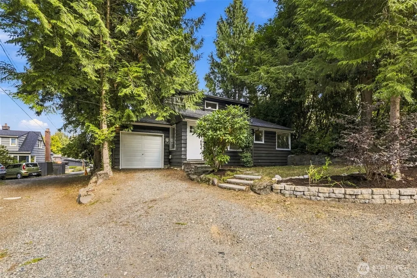
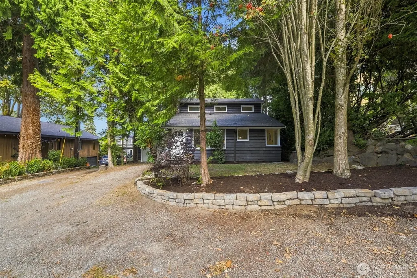
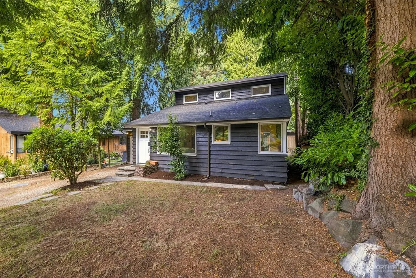
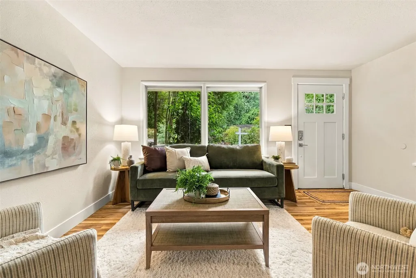
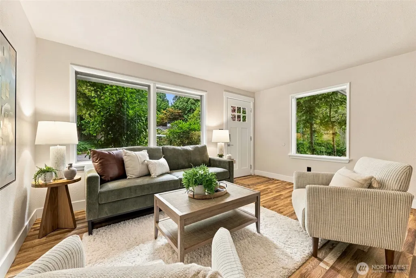
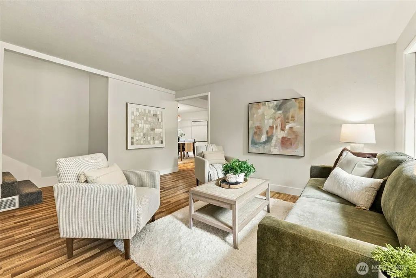
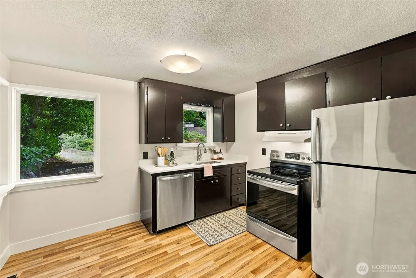
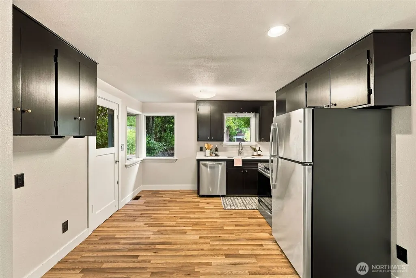
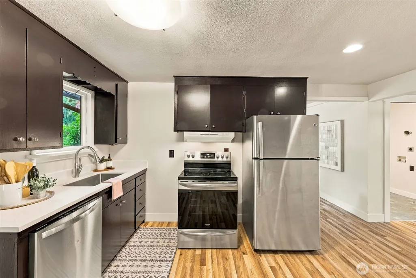
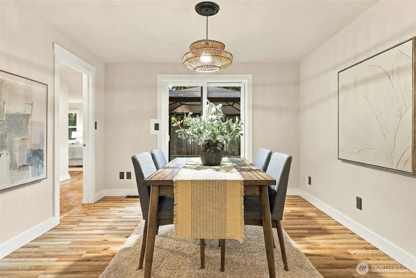
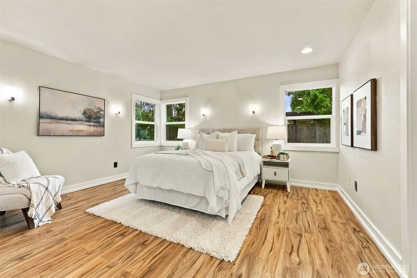
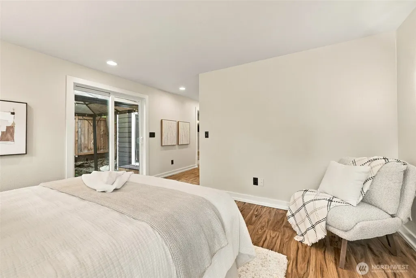
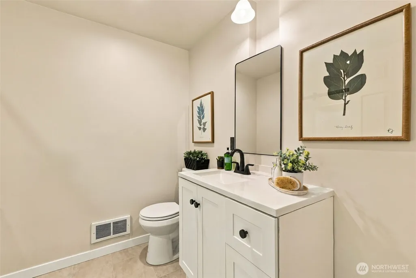
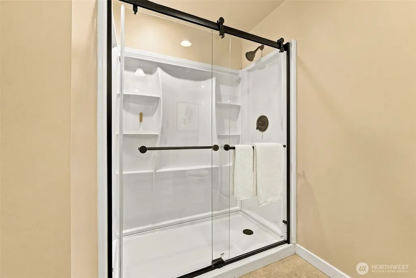
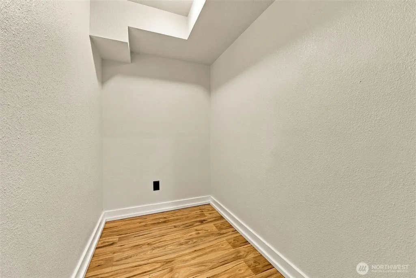
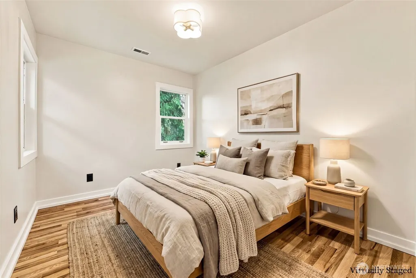
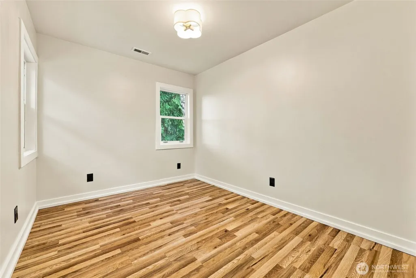
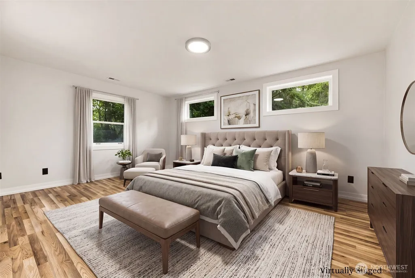
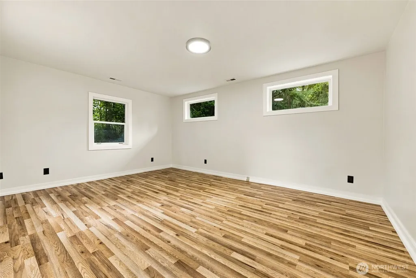
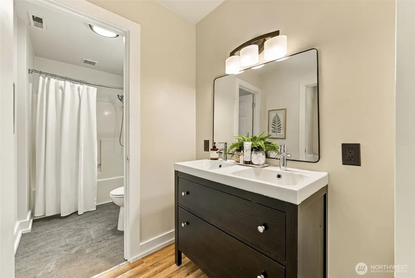
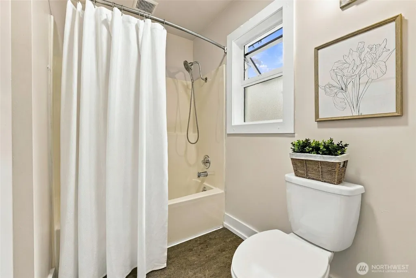
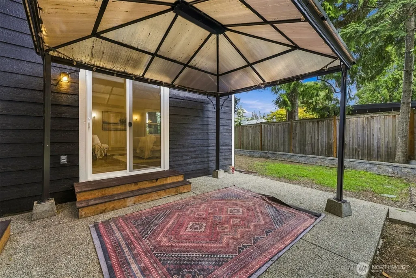
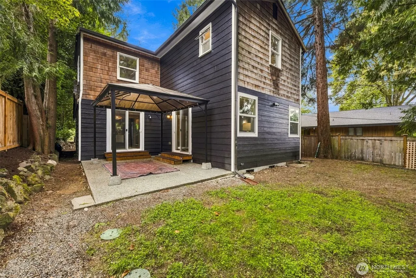
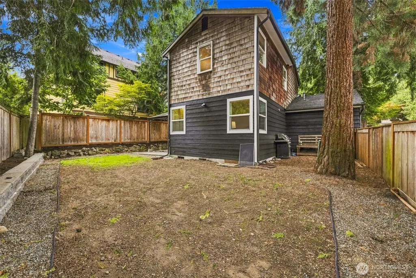
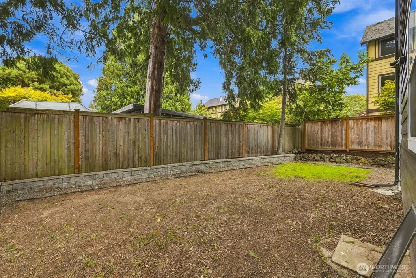
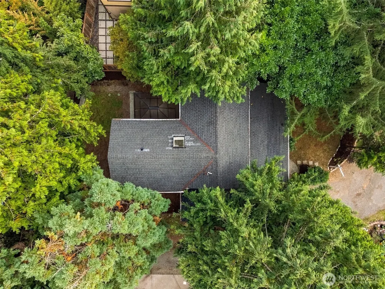
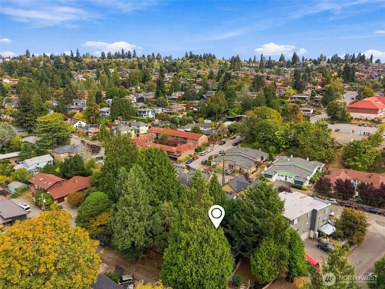
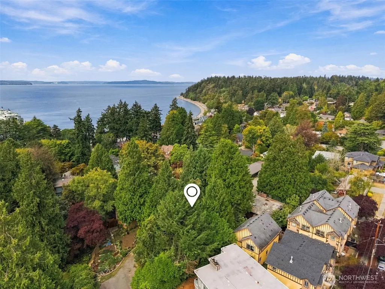
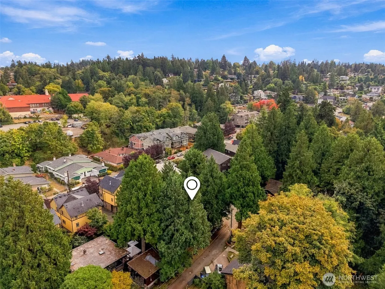
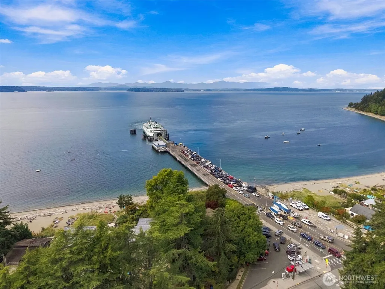
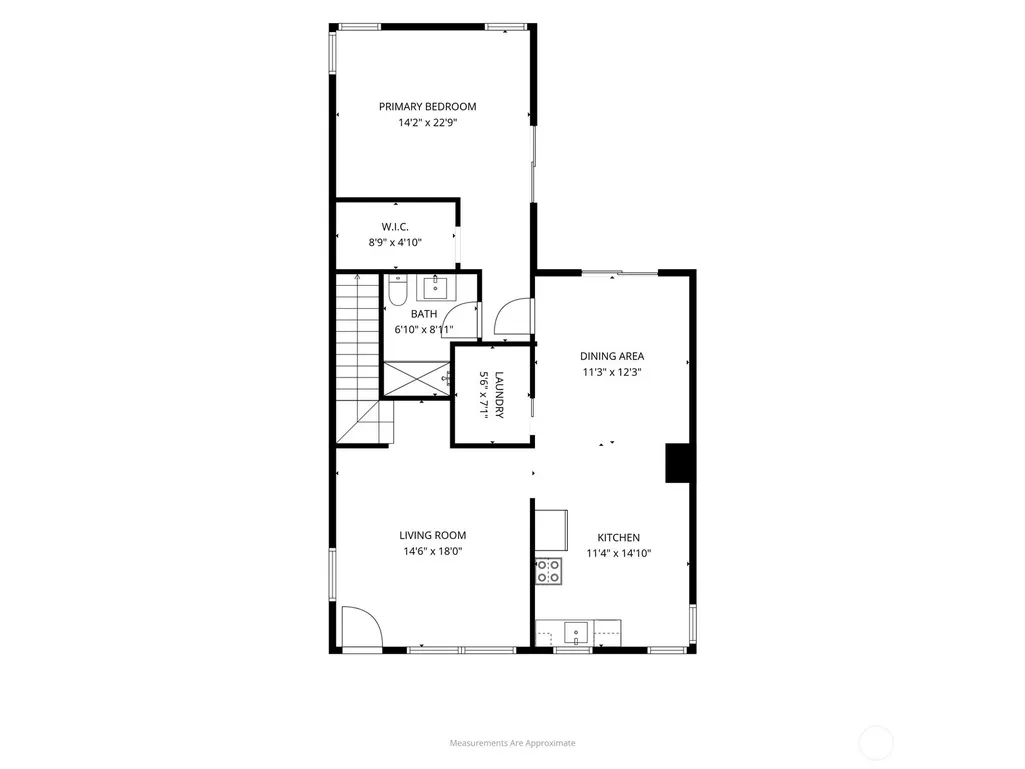
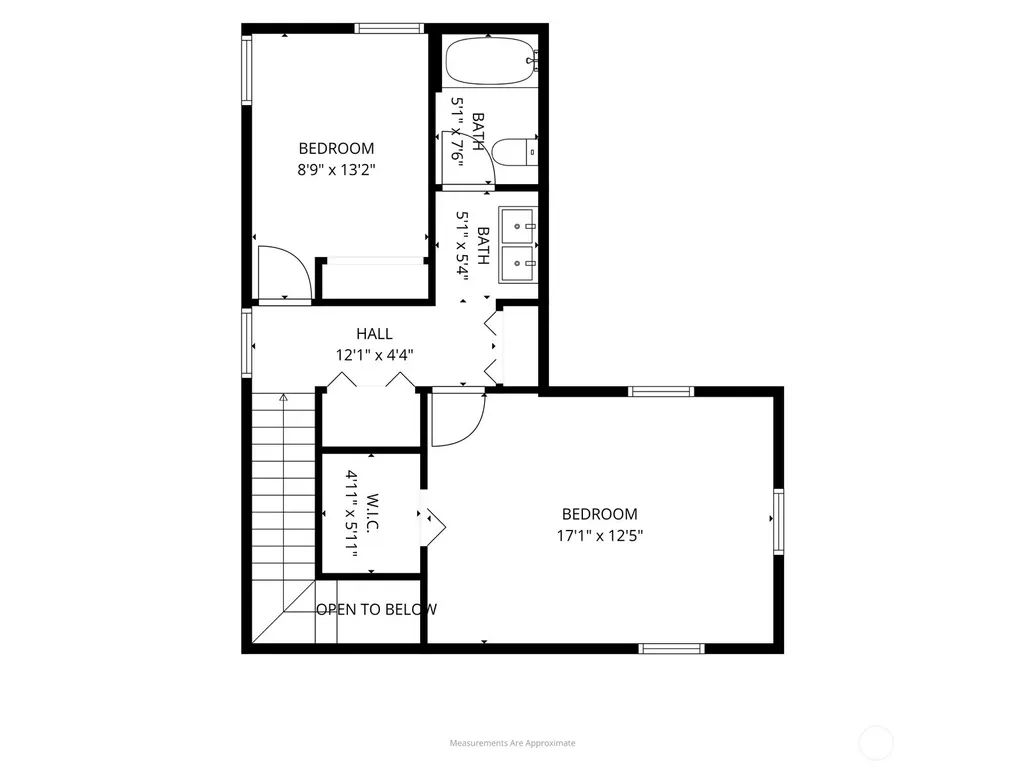
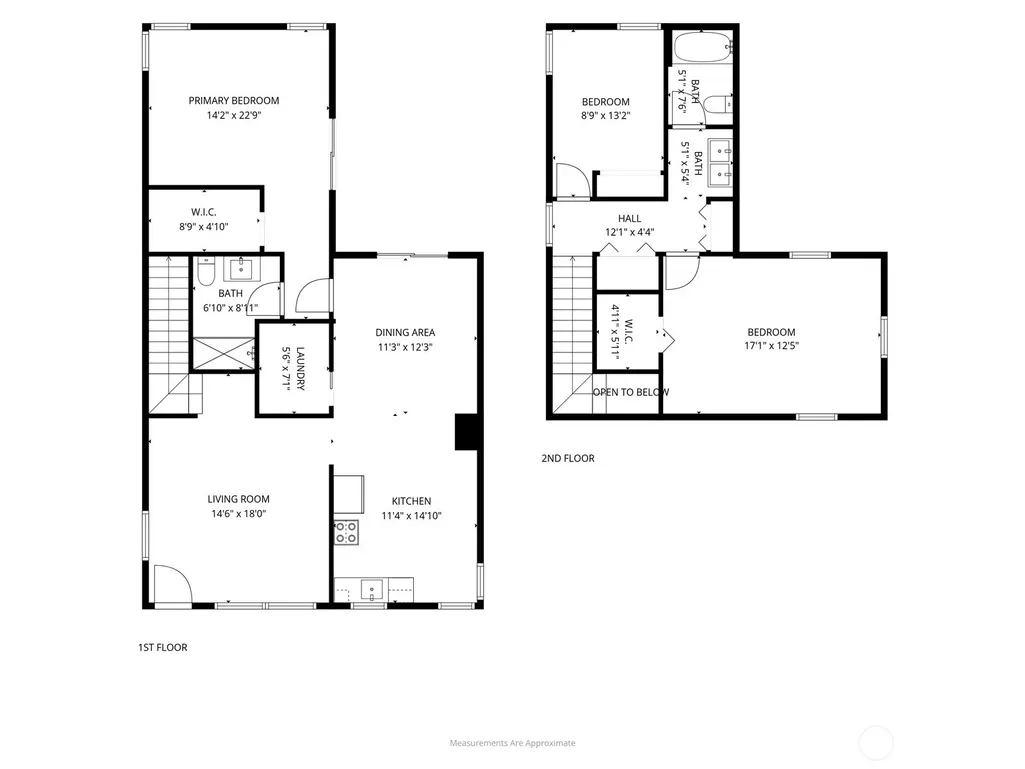
This is your opportunity to live in the much-desired Fauntleroy neighborhood of West Seattle, within walking distance of restaurants, shops, the Fauntleroy Ferry, and Lincoln Park. This beautiful home features fresh interior and exterior paint, new engineered flooring and carpeting, new wall plates, switches and outlets, and a freshly cleaned roof. The main level offers a spacious living room with three large windows that fill the space with natural light, a formal dining room with sliding glass door access to the large patio, and a generously sized kitchen with room for a breakfast table. The spacious primary bedroom also features sliding glass door access to the patio, a large walk-in closet, and an ensuite bathroom with a large walk-in shower. Upstairs are two additional bedrooms, including an exceptionally spacious bedroom that can accommodate a king-size bed and features its own walk-in closet. The main bathroom has a separate room with the bath/shower and toilet, plus a separate dual-sink vanity area. Two large hallway closets provide additional storage, while a skylight fills the upstairs with natural light. Situated on a quiet, semi-private street, the home is surrounded by beautiful evergreen trees for a true Pacific Northwest feel. A wood-fenced backyard provides privacy and outdoor space, and an attached one-car garage adds convenience. This is a rare opportunity to enjoy a beautiful home in one of West Seattle’s most desirable neighborhoods.
| Elementary School | Middle School | High School |
|---|---|---|
| Arbor Heights Elementary School | Denny Mid | Sealth High |
| Price History | |
|---|---|
| 9/19/2026 | Listed $799,000 |
General Features
| Living Area | 1710 |
|---|---|
| Sewer | Sewer Connected |
| Heating | Forced Air |
| Cooling | None |
| Possession | Closing |
| Roof | Composition |
| Appliances | Dishwasher,Refrigerator,Stove(s)/Range(s) |
| Security Features | Fully Fenced |
| Year Built | 1952 |
| View | Territorial |
| Topography | Level |
| Levels | Two |
| Property Subtype | Single Family Residence |
| Tax Year | 2025 |
| Building Name | Fauntleroy 02 |
| County | King |
| New Construction | No |
| Property Type | Residential |
| HOA | No |
| Attached Garage | Yes |
| Subdivision Name | Fauntleroy |
| Facing Direction | South |
| Garage Y/N | Yes |
| Full Baths | 1 |
| Special Listing Conditions | None |
| Status | Active |
| Directions | GPS works great! |
| High School | Sealth High |
| City | Seattle |
| Entry Location | Lower |
| Senior Community Y/N | No |
| High School District | Seattle |
| MLS Area | 140 - West Seattle |
| Lot Size Units | Square Feet |
| Lot Size Square Feet | 3690 |
| Carport Y/N | No |
| Listing Terms | Assumable,Cash,Conventional,FHA,VA Loan |
| Elementary School | Arbor Heights |
| Land Lease Y/N | No |
| Tax Annual Amount | 6945 |
| Middle/Junior High School | Denny Mid |
| Property Condition | Good |
| Public Remarks | This is your opportunity to live in the much-desired Fauntleroy neighborhood of West Seattle,within walking distance of restaurants,shops,the Fauntleroy Ferry,and Lincoln Park. This beautiful home fe |
| Virtual Tour | https://1drv.ms/v/c/3342c5dd15e8ddc9/IQDZSS70VO2rRYatRR9V9GevAXzT3Eh2QAPYjlIjfJ0HNhw?e=WSiIZm |
| Structure Type | House |
| Building Area Units | Square Feet |
| Standard Status | Active |
| Water Company | Seattle Public Utilities |
| Property Style | 12 - 2 Story |
| NWM_ShowMapLink | Yes |
Interior Features
| Interior Amenities | Bath Off Primary,Dining Room,Skylight(s),Walk-In Closet(s),Water Heater |
|---|---|
| Flooring | Laminate,Vinyl,Carpet |
| Air Conditioning Y/N | No |
| Heating Y/N | Yes |
| Fireplace Y/N | No |
| 3/4 Baths | 1 |
| Total Bedrooms | 3 |
| Total Baths | 2 |
| Bedrooms Possible | 3 |
| Water Heater Type | Gas |
| Water Heater Location | Garage |
| Power Production Type | Natural Gas |
| Baths Three Quarter Lower | 1 |
| Bedrooms Lower | 1 |
| Bedrooms Upper | 2 |
| Baths Full Upper | 1 |
| Bathrooms | 1.75 |
Exterior Features
| Exterior Amenities | Wood |
|---|---|
| Vegetation | Garden Space |
| Parking Features | Driveway,Attached Garage,Off Street |
| Lot Features | Corner Lot |
| Water Source | Public |
| Total Parking | 1 |
| Inclusions | Dishwasher(s),Leased Equipment,Refrigerator(s),Stove(s)/Range(s) |
| Foundation Details | Poured Concrete |
| Building Area Total | 1710 |
| Lot Dimensions | 76x47x87x50 |
| Lot Size Acres | 0.0847 |
| Waterfront Y/N | No |
| Covered Spaces | 1 |
| Irrigation Water Rights Y/N | No |
| Site Features | Cable TV,Fenced-Fully,Gas Available,Patio |
| Lot Number | 7 |
Amenities
- Foreclosure
- Views
- Short Sale
- New Construction
- Adult 55+
- Lease To Own
- No HOA Fees
- Furnished
- Primary On Main
- Air Conditioning
- Seller Finance
- Green
- Fixer Upper
- Horse
- Golf
- Fireplace
- Deck
- Garage
- Basement
- Pool
Property vs Single Family Average in 98136
Price
Taxes
Year Built
Visits
In The Neighborhood
Just Listed
Seattle
$ 1,100,000
- Type
- Single Family | Active
- Size
- 2,190 SqFt
- Rooms
- 3 Beds + 3 Baths
 Listed by: Windermere Real Estate/East
Waterfront
Seattle
$ 4,950,000
- Type
- Single Family | Active
- Size
- 3,740 SqFt
- Rooms
- 3 Beds + 4.5 Baths
Listed by: Ensemble
Water Views
Seattle
$ 1,895,000
- Type
- Single Family | Active
- Size
- 3,290 SqFt
- Rooms
- 3 Beds + 3.5 Baths
Listed by: Windermere Mercer Island
Views
Seattle
$ 950,000
- Type
- Single Family | Active
- Size
- 2,005 SqFt
- Rooms
- 3 Beds + 2.5 Baths
Listed by: Coldwell Banker Bain
Views
Seattle
$ 1,250,000
- Type
- Single Family | Active
- Size
- 2,500 SqFt
- Rooms
- 3 Beds + 2 Baths
Listed by: Portico Real Estate
Views
Seattle
$ 839,900
- Type
- Single Family | Active
- Size
- 1,730 SqFt
- Rooms
- 3 Beds + 2.5 Baths
Listed by: Windermere R.E. Northeast, Inc
New Construction
Seattle
$ 599,900
- Type
- Single Family | Active
- Size
- 1,060 SqFt
- Rooms
- 3 Beds + 2 Baths
Listed by: Windermere R.E. Northeast, Inc
Waterfront
Seattle
$ 2,499,999
- Type
- Single Family | Active
- Size
- 2,550 SqFt
- Rooms
- 4 Beds + 4 Baths
Listed by: Windermere West Metro
Water Views
Seattle
$ 795,000
- Type
- Single Family | Active
- Size
- 1,622 SqFt
- Rooms
- 3 Beds + 2 Baths
Listed by: Berkshire Hathaway HS NW
