


Address
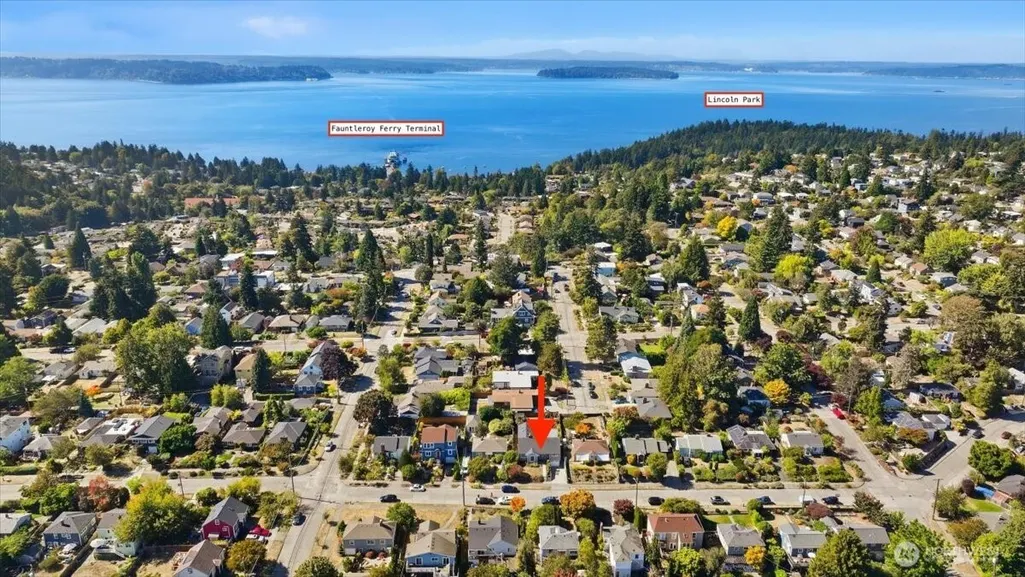
8629 36th Avenue Sw, Seattle, WA
Price
$ 1,100,000
Property Attributes
- ID#2582848
- TypeSingle Family
- CountyKING
- CitySeattle
- AreaWest Seattle
- NeighborhoodFauntleroy
- Zip98126
- Style1 Story w/Bsmnt.
- Year Built1942
- Taxes$ 10248
- Price$ 1,100,000
- Bedrooms3
- Full Bathrooms3
- Half Bathrooms0
- Sqr Footage2190
- Lot Size0.1303 Acres
Data Source:
Northwest Multiple Listing Service (NWMLS)
Property Description
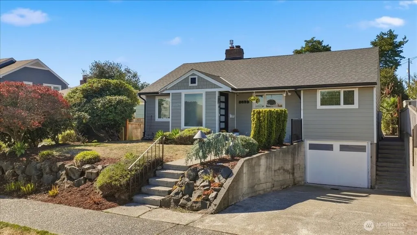
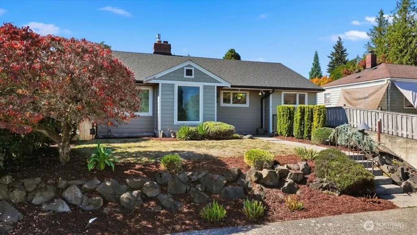
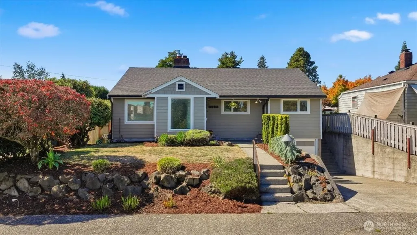
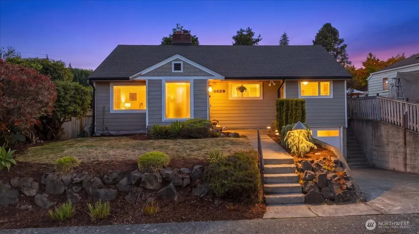
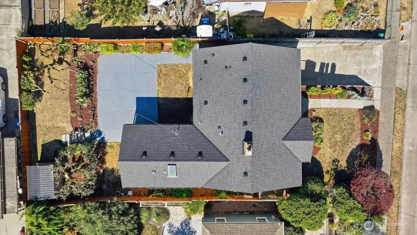
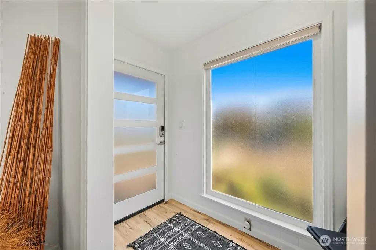
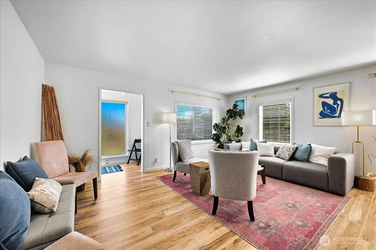
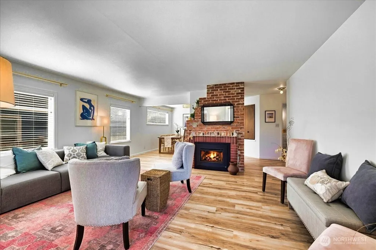
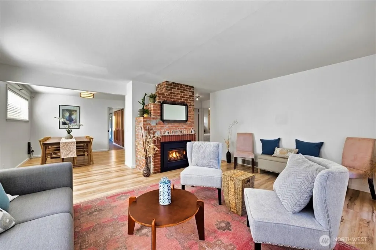
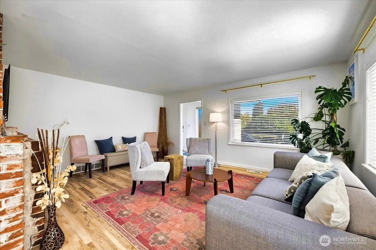
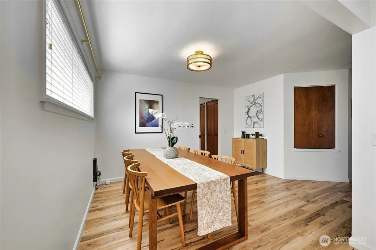
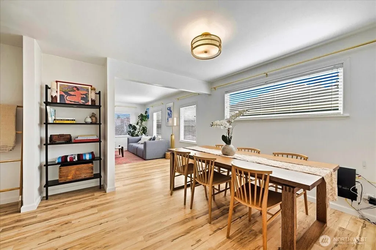
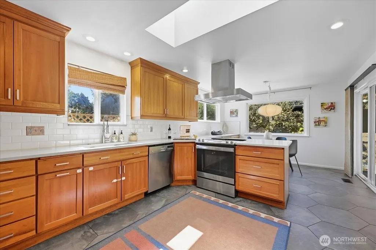
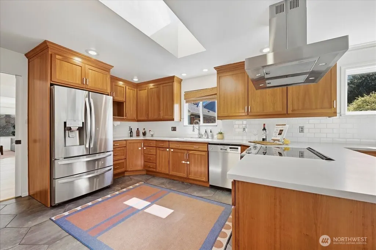
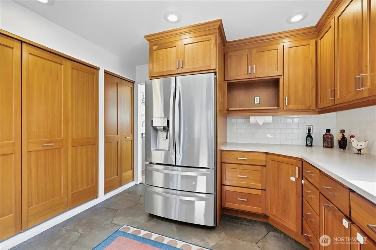
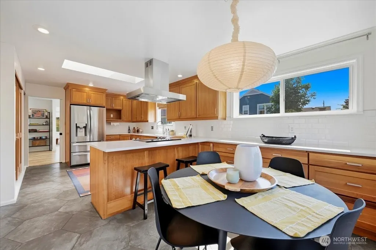
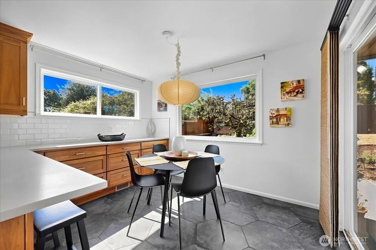
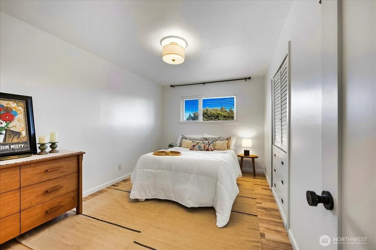
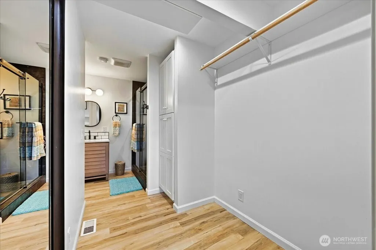
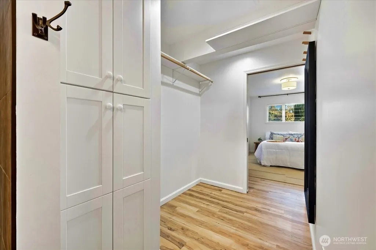
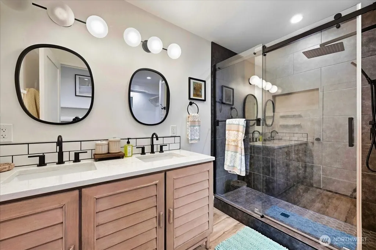
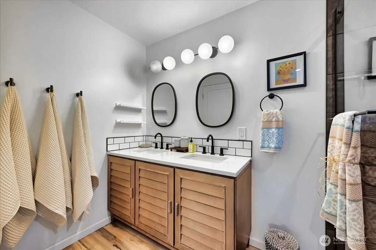
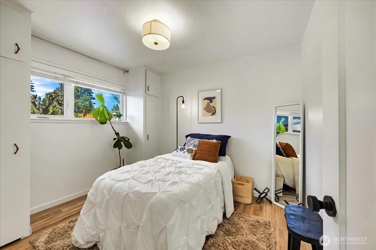
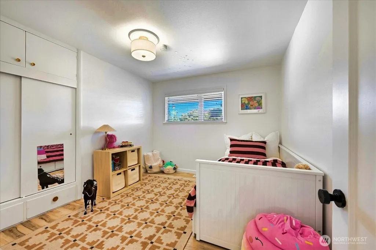
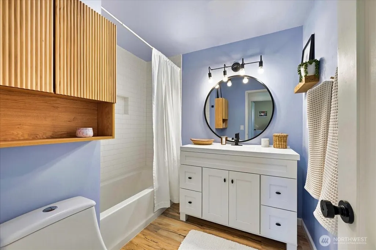
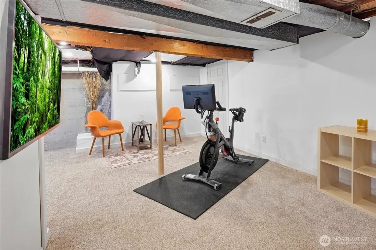
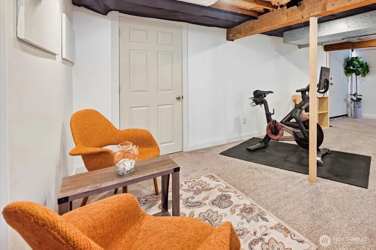
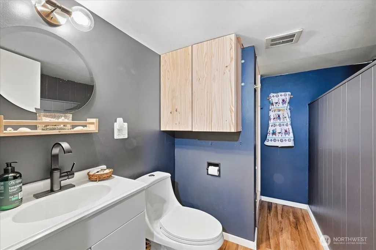
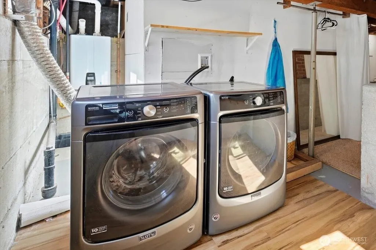
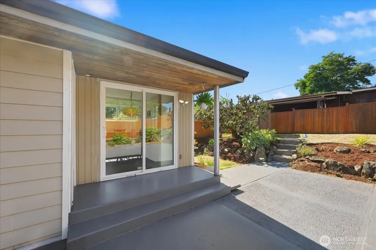
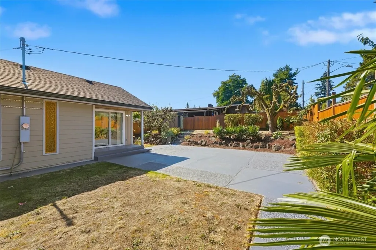
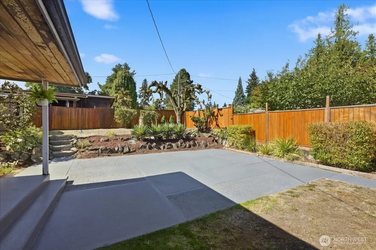
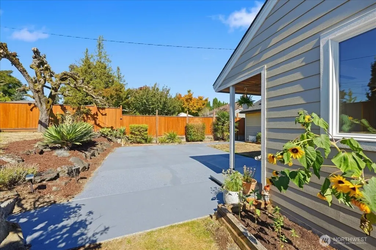
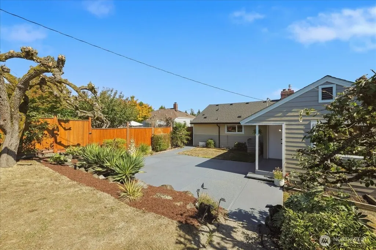
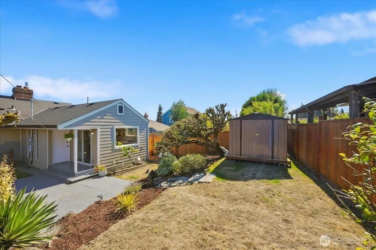
A welcoming entry invites you into this amazing 3 bedroom, 2.5 bath Fauntleroy home. Boasting 2190 finished sq.ft. & 650 sq ft. unfinished. This 1942 mid-century is remodeled and updated. Luxury vinyl plank flooring throughout main level, sans the kitchen. All three bedrooms are on the main floor, including a primary bedroom with luxurious shower, walk-in closet and dual sinks. Plenty of natural light compliment the main level. The living room is both spacious, yet comfortable with its rustic gas fireplace. The adjoining dining room provides a nice space for those special meals & entertaining. Large kitchen is beautifully updated with quartz counters, an extensive amount of wood cabinetry, white tile backsplash, SS appliances & tile flooring. The kitchen eating area+counter seating are perfect for casual dining & offers easy access to the patio and backyard for grilling your meals. The lower level is partially finished, with a bonus room area that's great for working out on the Peloton, doing yoga, or just hanging out & catching the latest news or a favorite show. This level also has an office (hobby room?) that can also be utilized as a guest bedroom, if desired & the 3/4 bathroom on this level is perfect for those visiting guests or for after your exercise workout. And did we talk storage yet? The lower level is a storage haven! Great backyard & a shed too! AC for comfort on hotter days. 1 car garage. Just a short drive or walk to Fauntleroy Ferry & Lincoln Park.
| Elementary School | Middle School | High School |
|---|---|---|
| Arbor Heights Elementary School | Denny Mid | Sealth High |
| Price History | |
|---|---|
| 9/18/2026 | Listed $1,100,000 |
General Features
| Living Area | 2190 |
|---|---|
| Sewer | Sewer Connected |
| Heating | Forced Air |
| Cooling | Central Air,Forced Air |
| Possession | Closing |
| Roof | Composition |
| Appliances | Dishwasher,Disposal,Dryer,Refrigerator,Stove(s)/Range(s),Tankless Water Heater,Washer |
| Security Features | Fully Fenced |
| Year Built | 1942 |
| Topography | Level,Partial Slope |
| Levels | One |
| Property Subtype | Single Family Residence |
| Tax Year | 2026 |
| County | King |
| New Construction | No |
| Property Type | Residential |
| HOA | No |
| Attached Garage | Yes |
| Subdivision Name | Fauntleroy |
| Facing Direction | East |
| Garage Y/N | Yes |
| Full Baths | 1 |
| Special Listing Conditions | None |
| Status | Active |
| Directions | From 35th Ave SW,head West on SW Cloverdale St. Left (south) at 36th Ave SW. Home on right. 8629 36th Ave SW. |
| High School | Sealth High |
| City | Seattle |
| Entry Location | Main |
| Senior Community Y/N | No |
| High School District | Seattle |
| MLS Area | 140 - West Seattle |
| Lot Size Units | Square Feet |
| Lot Size Square Feet | 5675 |
| Carport Y/N | No |
| Listing Terms | Cash,Conventional |
| Elementary School | Arbor Heights |
| Land Lease Y/N | No |
| Tax Annual Amount | 10248 |
| Middle/Junior High School | Denny Mid |
| Public Remarks | A welcoming entry invites you into this amazing 3 bedroom,2.5 bath Fauntleroy home. Boasting 2190 finished sq.ft. & 650 sq ft. unfinished. This 1942 mid-century is remodeled and updated. Luxury vinyl |
| Structure Type | House |
| Building Area Units | Square Feet |
| Standard Status | Active |
| Water Company | City of Seattle |
| Property Style | 16 - 1 Story w/Bsmnt. |
| NWM_ShowMapLink | Yes |
Interior Features
| Interior Amenities | Bath Off Primary,Dbl Pane/Storm Window,Dining Room,Fireplace,Walk-In Closet(s),Water Heater |
|---|---|
| Basement | Partially Finished |
| Flooring | Ceramic Tile,Vinyl Plank,Carpet |
| Total Fireplaces | 1 |
| Fireplace Features | Gas |
| Air Conditioning Y/N | Yes |
| Heating Y/N | Yes |
| Fireplace Y/N | Yes |
| 3/4 Baths | 2 |
| Total Bedrooms | 3 |
| Main Level Bedrooms | 3 |
| Total Baths | 3 |
| Water Heater Type | Tankless |
| Water Heater Location | Basement |
| Fireplaces Main | 1 |
| Power Production Type | Electric,Natural Gas |
| Baths Three Quarter Lower | 1 |
| Baths Three Quarter Main | 1 |
| Baths Full Main | 1 |
| Bathrooms | 2.5 |
Exterior Features
| Exterior Amenities | Cement Planked |
|---|---|
| Vegetation | Garden Space |
| Parking Features | Attached Garage |
| Lot Features | Curbs,Paved,Sidewalk |
| Water Source | Public |
| Total Parking | 1 |
| Inclusions | Dishwasher(s),Dryer(s),Garbage Disposal,Leased Equipment,Refrigerator(s),Stove(s)/Range(s),Washer(s) |
| Foundation Details | Poured Concrete |
| Building Area Total | 2840 |
| Lot Size Acres | 0.1303 |
| Waterfront Y/N | No |
| Covered Spaces | 1 |
| Irrigation Water Rights Y/N | No |
| Site Features | Fenced-Fully,High Speed Internet,Outbuildings,Patio |
| Lot Number | 10 |
Amenities
- Foreclosure
- Views
- Short Sale
- New Construction
- Adult 55+
- Lease To Own
- No HOA Fees
- Furnished
- Primary On Main
- Air Conditioning
- Seller Finance
- Green
- Fixer Upper
- Horse
- Golf
- Fireplace
- Deck
- Garage
- Basement
- Pool
Property vs Single Family Average in 98126
Price
Taxes
Year Built
In The Neighborhood
Just Listed
Seattle
$ 799,000
- Type
- Single Family | Active
- Size
- 1,710 SqFt
- Rooms
- 3 Beds + 2 Baths
 Listed by: Berkshire Hathaway HS NW
Waterfront
Seattle
$ 4,950,000
- Type
- Single Family | Active
- Size
- 3,740 SqFt
- Rooms
- 3 Beds + 4.5 Baths
Listed by: Ensemble
Water Views
Seattle
$ 1,895,000
- Type
- Single Family | Active
- Size
- 3,290 SqFt
- Rooms
- 3 Beds + 3.5 Baths
Listed by: Windermere Mercer Island
Views
Seattle
$ 950,000
- Type
- Single Family | Active
- Size
- 2,005 SqFt
- Rooms
- 3 Beds + 2.5 Baths
Listed by: Coldwell Banker Bain
Views
Seattle
$ 1,250,000
- Type
- Single Family | Active
- Size
- 2,500 SqFt
- Rooms
- 3 Beds + 2 Baths
Listed by: Portico Real Estate
Views
Seattle
$ 839,900
- Type
- Single Family | Active
- Size
- 1,730 SqFt
- Rooms
- 3 Beds + 2.5 Baths
Listed by: Windermere R.E. Northeast, Inc
New Construction
Seattle
$ 599,900
- Type
- Single Family | Active
- Size
- 1,060 SqFt
- Rooms
- 3 Beds + 2 Baths
Listed by: Windermere R.E. Northeast, Inc
Waterfront
Seattle
$ 2,499,999
- Type
- Single Family | Active
- Size
- 2,550 SqFt
- Rooms
- 4 Beds + 4 Baths
Listed by: Windermere West Metro
Water Views
Seattle
$ 795,000
- Type
- Single Family | Active
- Size
- 1,622 SqFt
- Rooms
- 3 Beds + 2 Baths
Listed by: Berkshire Hathaway HS NW
